
THE NORTH FACE WHITE LABEL ↗
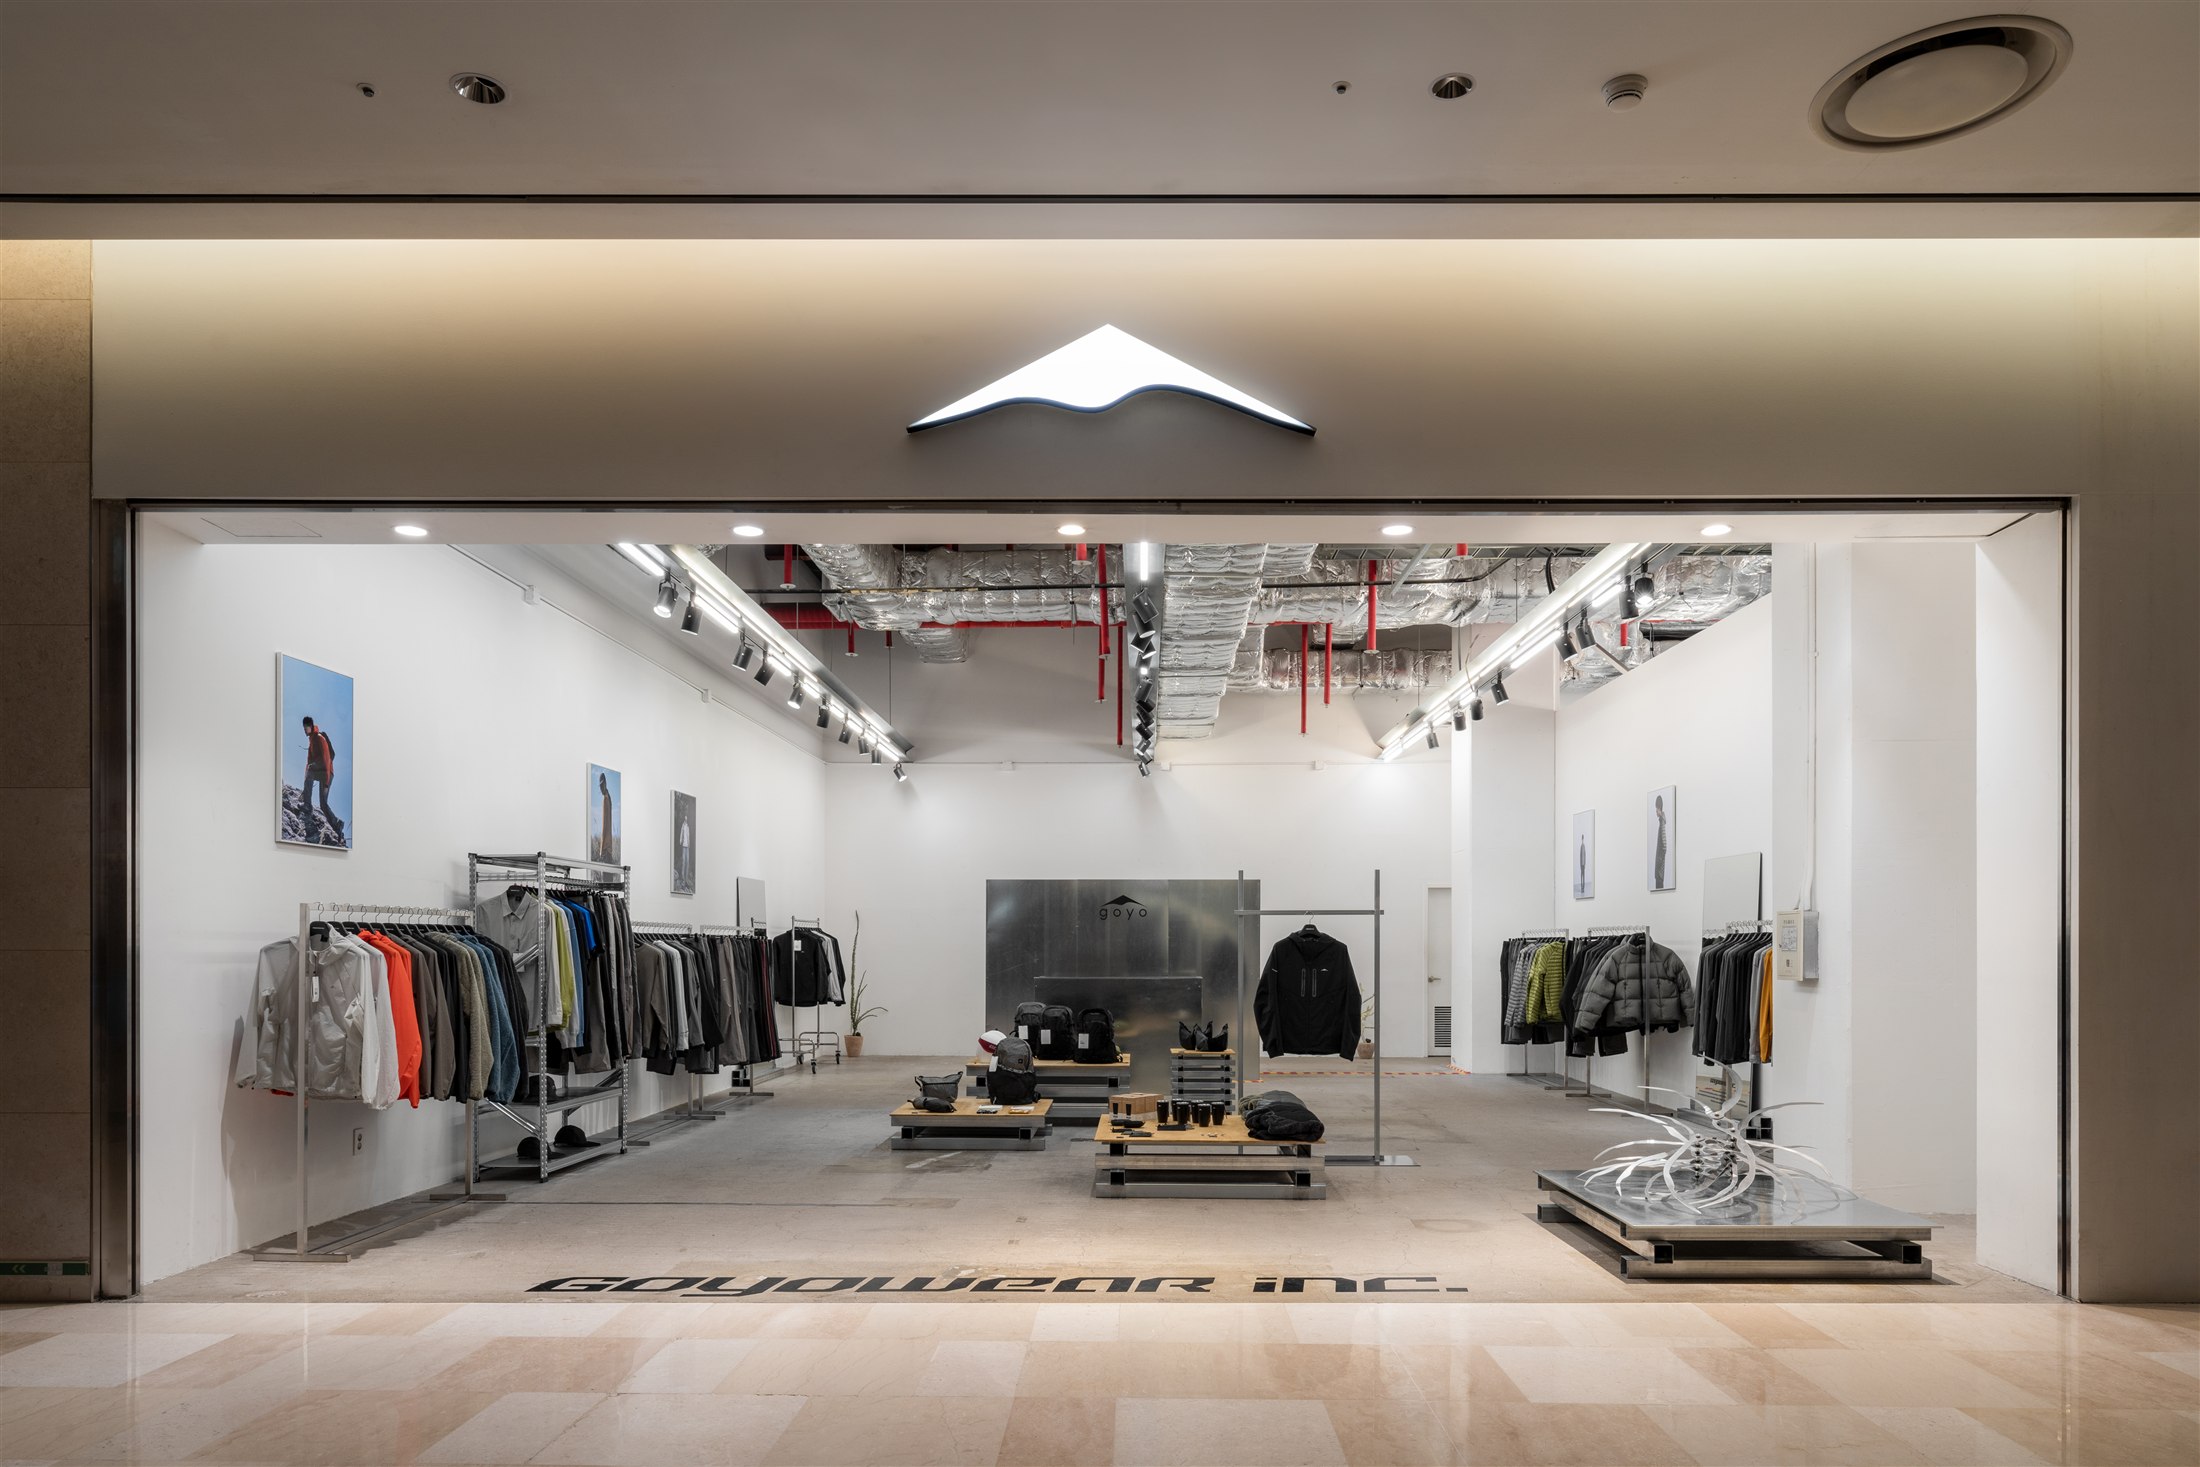

JAMSIL / SEOUL
Overview
높이와 중심이 만드는 하나의 흐름.
고요웨어 잠실 팝업 스토어는 넓고 열린 매장 안에서 다양한 제품과 서로 다른 크기의 진열 요소를 하나의 장면으로 묶는 것이 중요한 공간이었습니다.
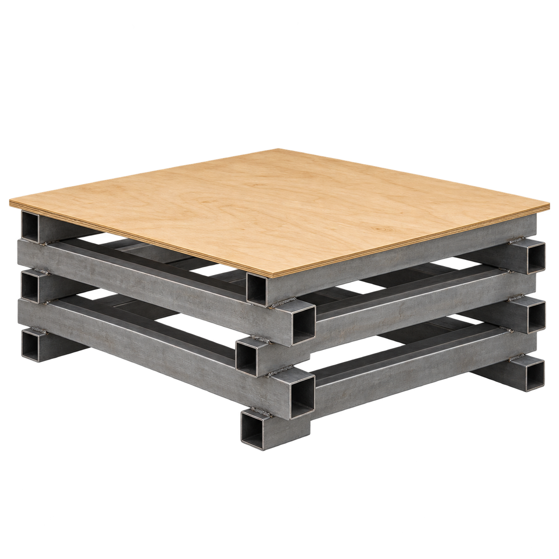
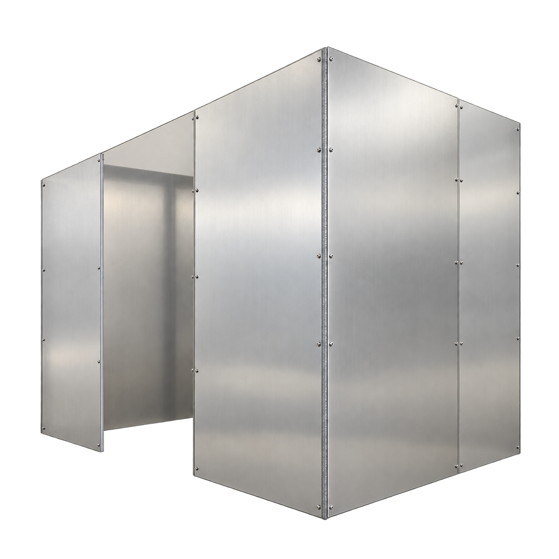
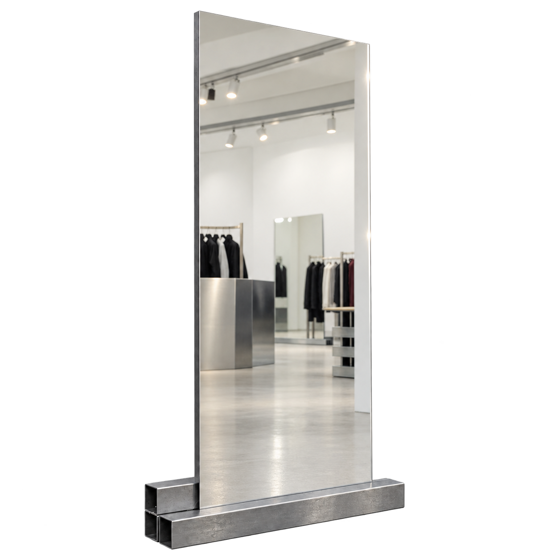
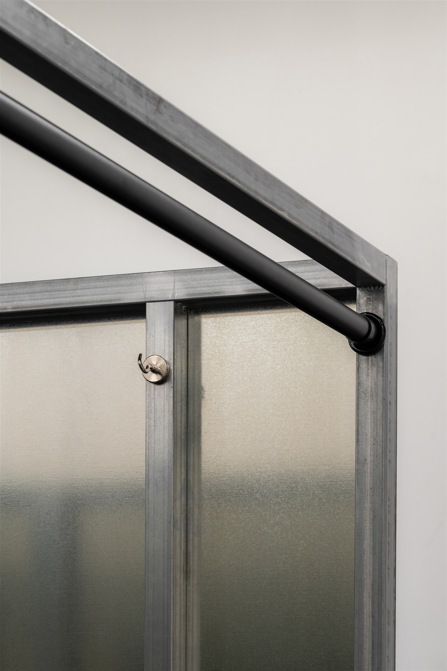
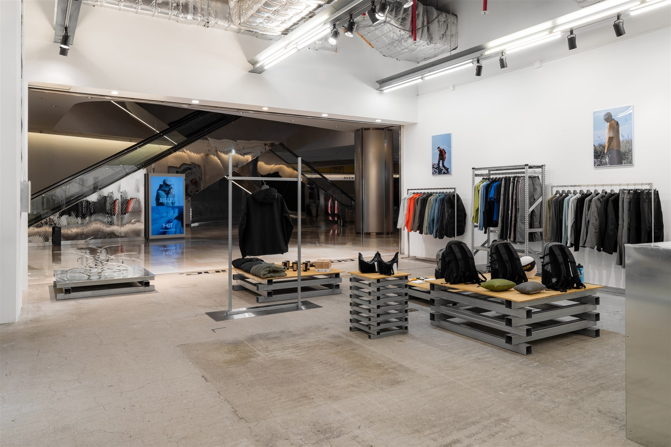
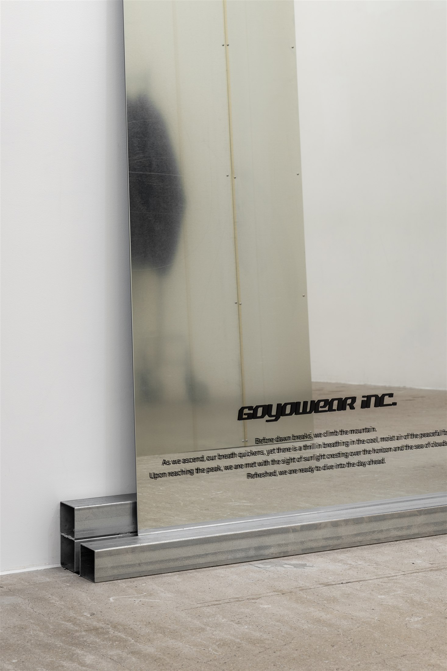
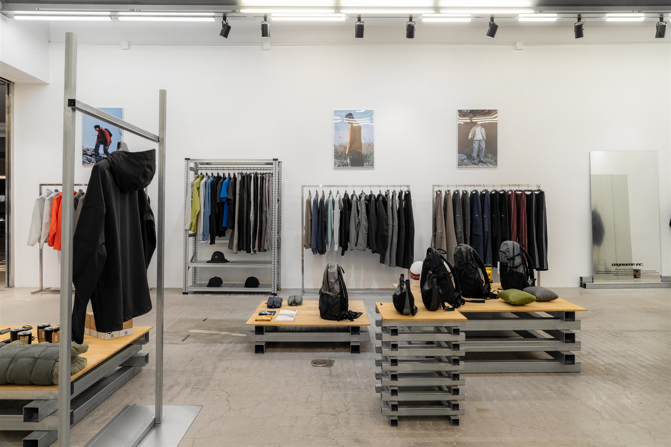
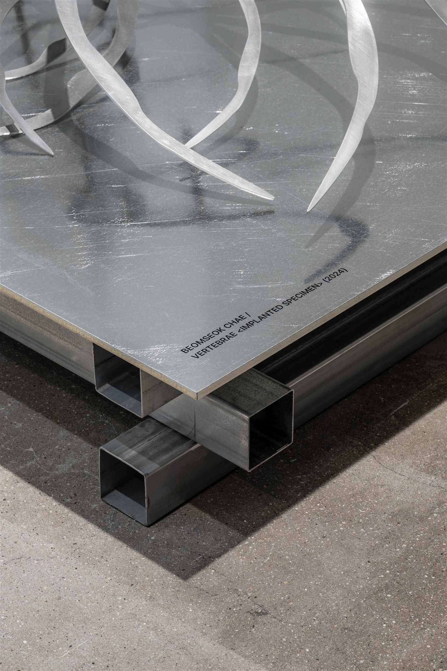
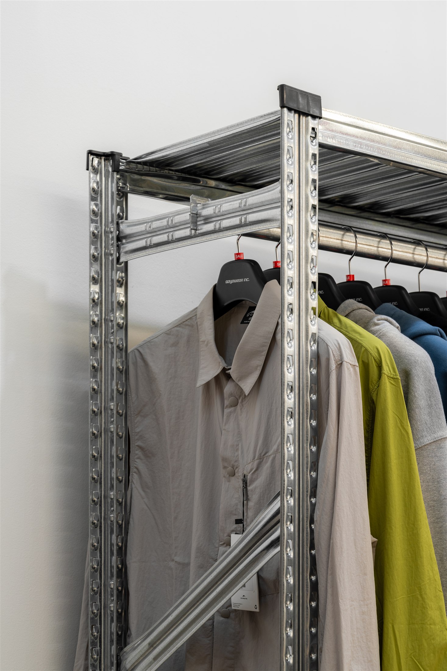
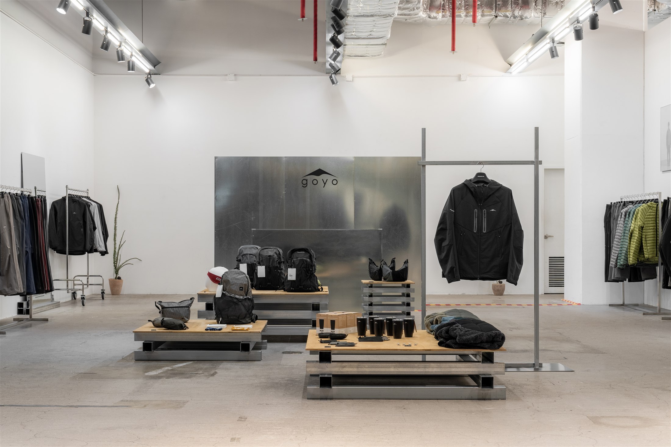
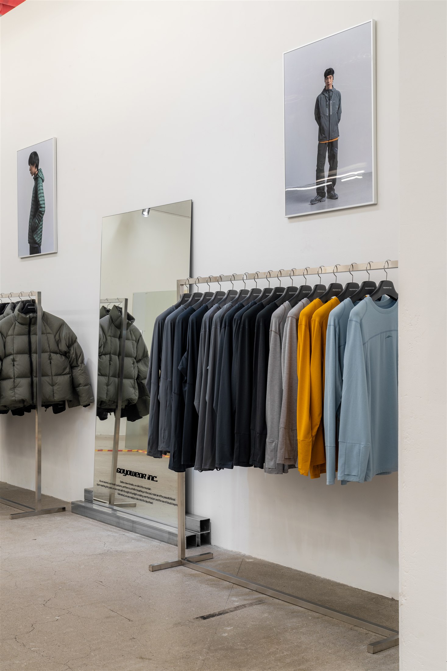
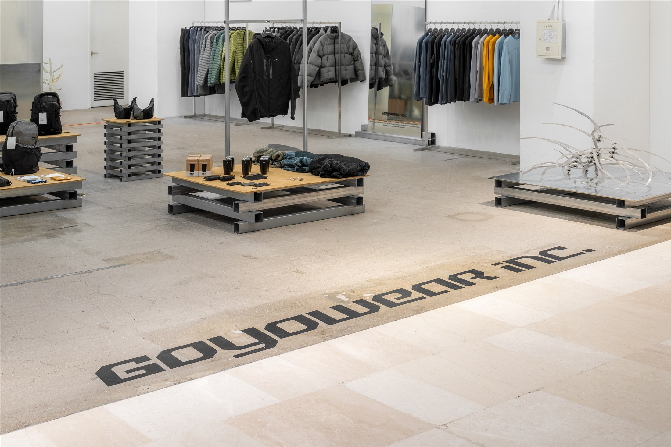
공간 중앙에는 금속으로 제작한 탈의실을 배치해 기능 공간을 하나의 중심적인 매스로 전환했습니다. 주변에는 사각 철제 파이프를 쌓아 만든 가구를 서로 다른 높이로 배치했습니다. 낮은 진열대부터 높은 테이블까지 이어지는 높이의 변화가 상품의 위계를 만들고, 중앙의 금속 부피와 주변 가구 사이에 자연스러운 연결감을 형성합니다. 거울은 이 장면을 반복해서 보여주며 공간의 깊이를 확장합니다.
One continuous flow shaped by height and centre.
The GOYOWEAR Jamsil pop-up needed to bring a broad range of products and display elements of different scales together within one open retail space.
At the centre, a metal fitting room transforms a functional programme into a strong spatial mass. Around it, furniture made from stacked square steel tubes is arranged at varied heights. The progression from low plinths to taller tables establishes a hierarchy for the products and creates a natural relationship between the central volume and the surrounding displays. Mirrors repeat these scenes and extend the perceived depth of the space.
Spatial Strategy
중앙의 부피를 기준으로 주변의 높이를 조율하다.
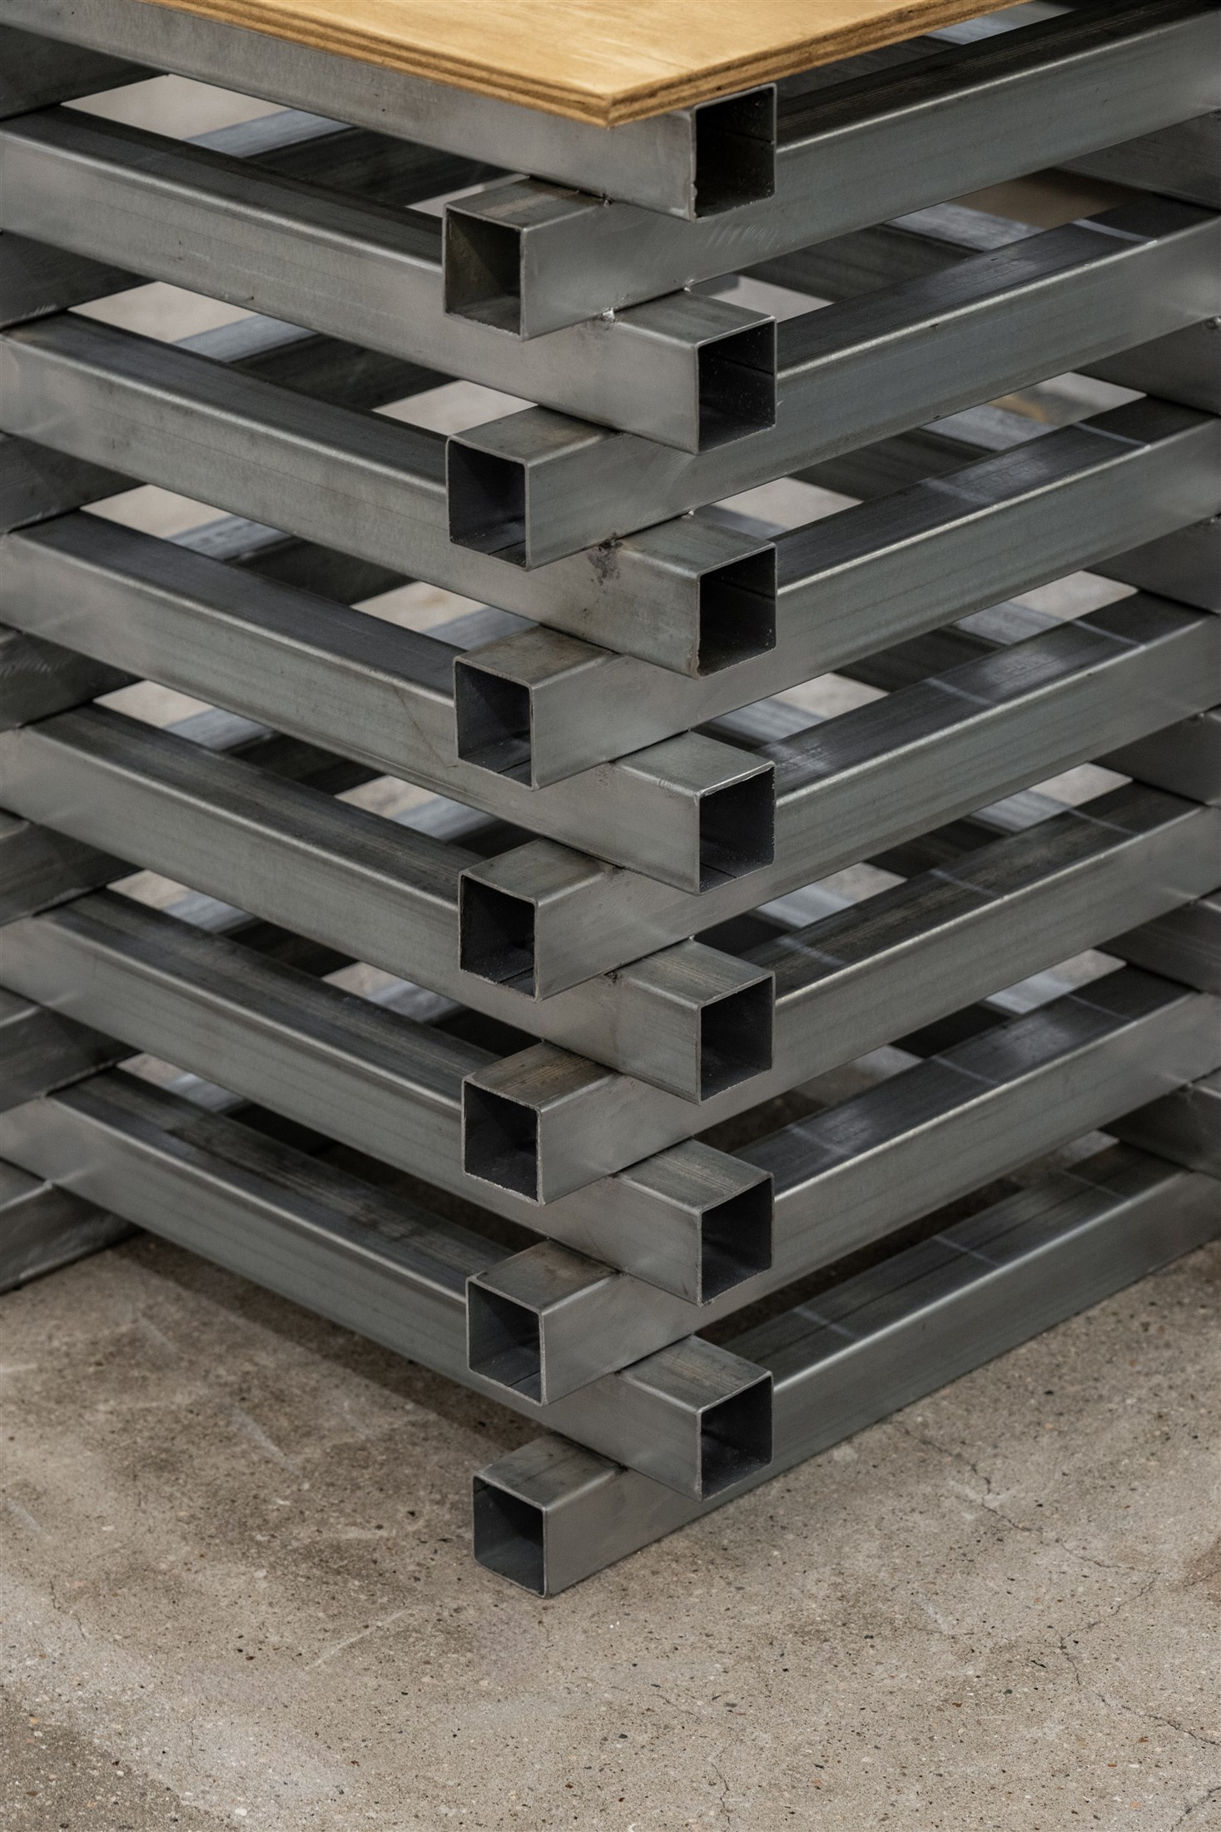
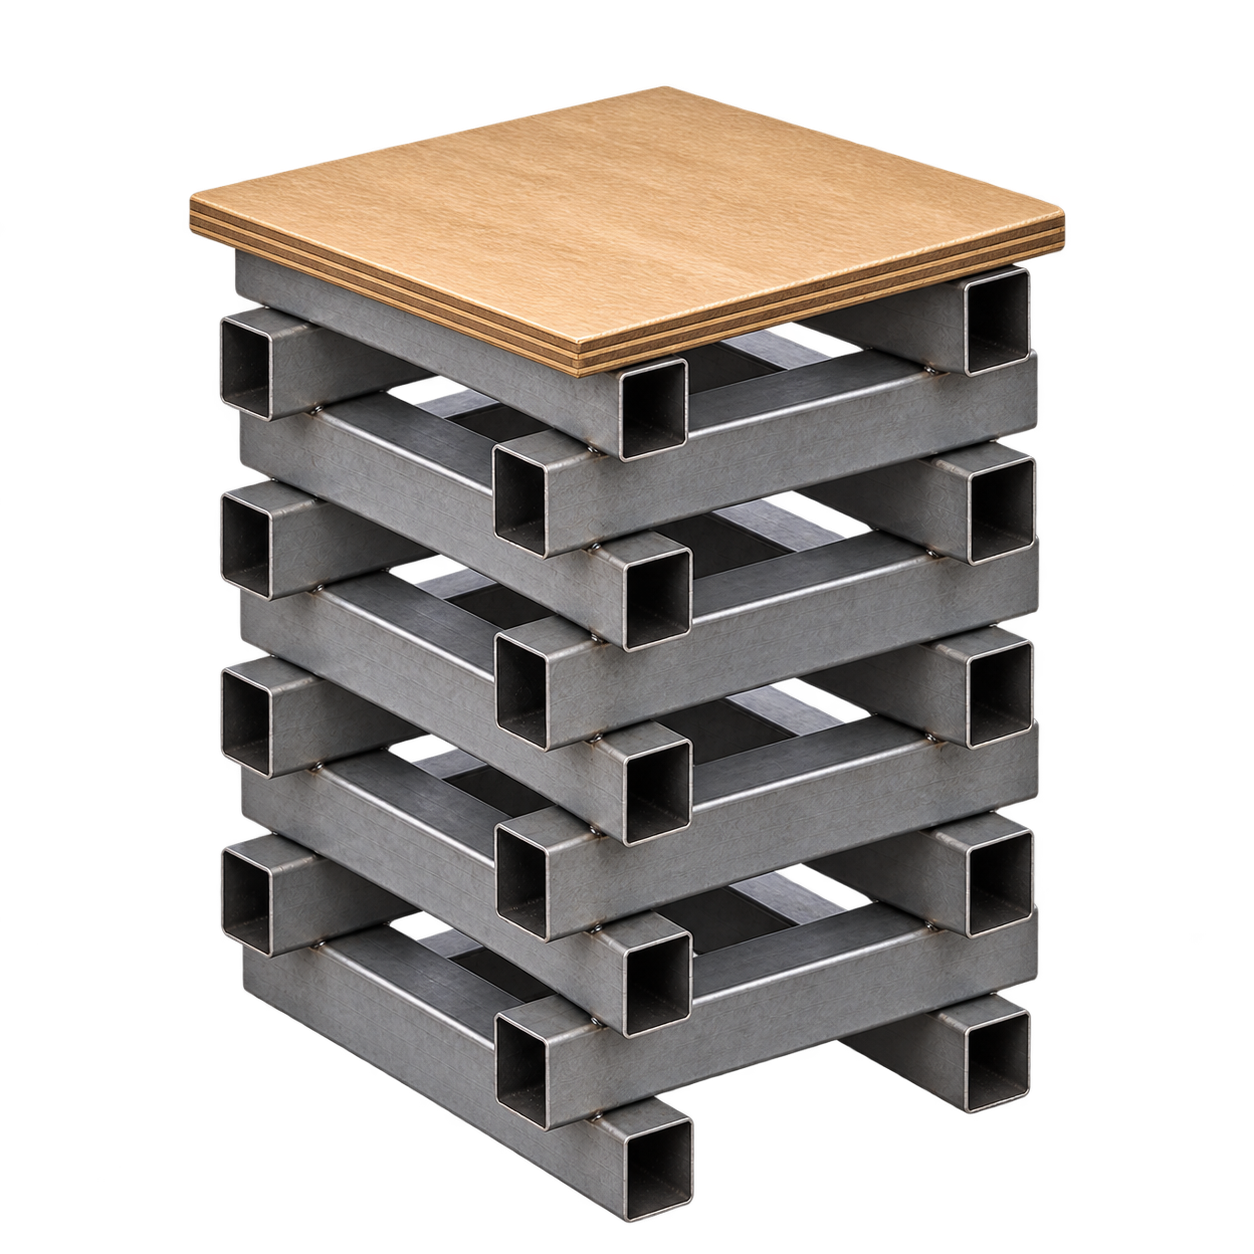
공간의 질서는 HEIGHT, VOLUME, REFLECTION이라는 세 가지 요소에서 시작합니다. 동일한 사각 철제 파이프 구조도 쌓는 단수에 따라 낮고 넓은 진열대와 높고 간결한 포인트 가구로 달라집니다. 두 가구의 뚜렷한 높이 차이는 상품의 크기와 시선의 위치를 구분하면서도 열린 시야를 유지합니다.
중앙의 금속 탈의실은 뒤로 숨겨야 하는 기능 공간이 아니라, 매장 전체를 묶는 하나의 단단한 부피가 됩니다. 주변에 흩어진 낮은 가구들은 이 중심을 기준으로 관계를 맺고, 수직으로 세운 거울은 서로 떨어진 장면과 시선을 반사해 공간의 연결을 이어갑니다.
Calibrating the surrounding heights around a central volume.
The spatial order begins with three elements: HEIGHT, VOLUME, and REFLECTION. The same stacked square-steel construction becomes either a low, broad display island or a taller, compact focal table simply by changing the number of layers. Their distinct levels separate product scales and viewing positions while preserving open sightlines.
The metal fitting room is not treated as a service space to hide, but as a solid volume that anchors the entire store. Low furniture pieces establish relationships around this centre, while upright mirrors reflect separated scenes and sightlines, extending a sense of connection across the space.
Space & Experience
중심을 따라 움직이며 이어지는 장면.
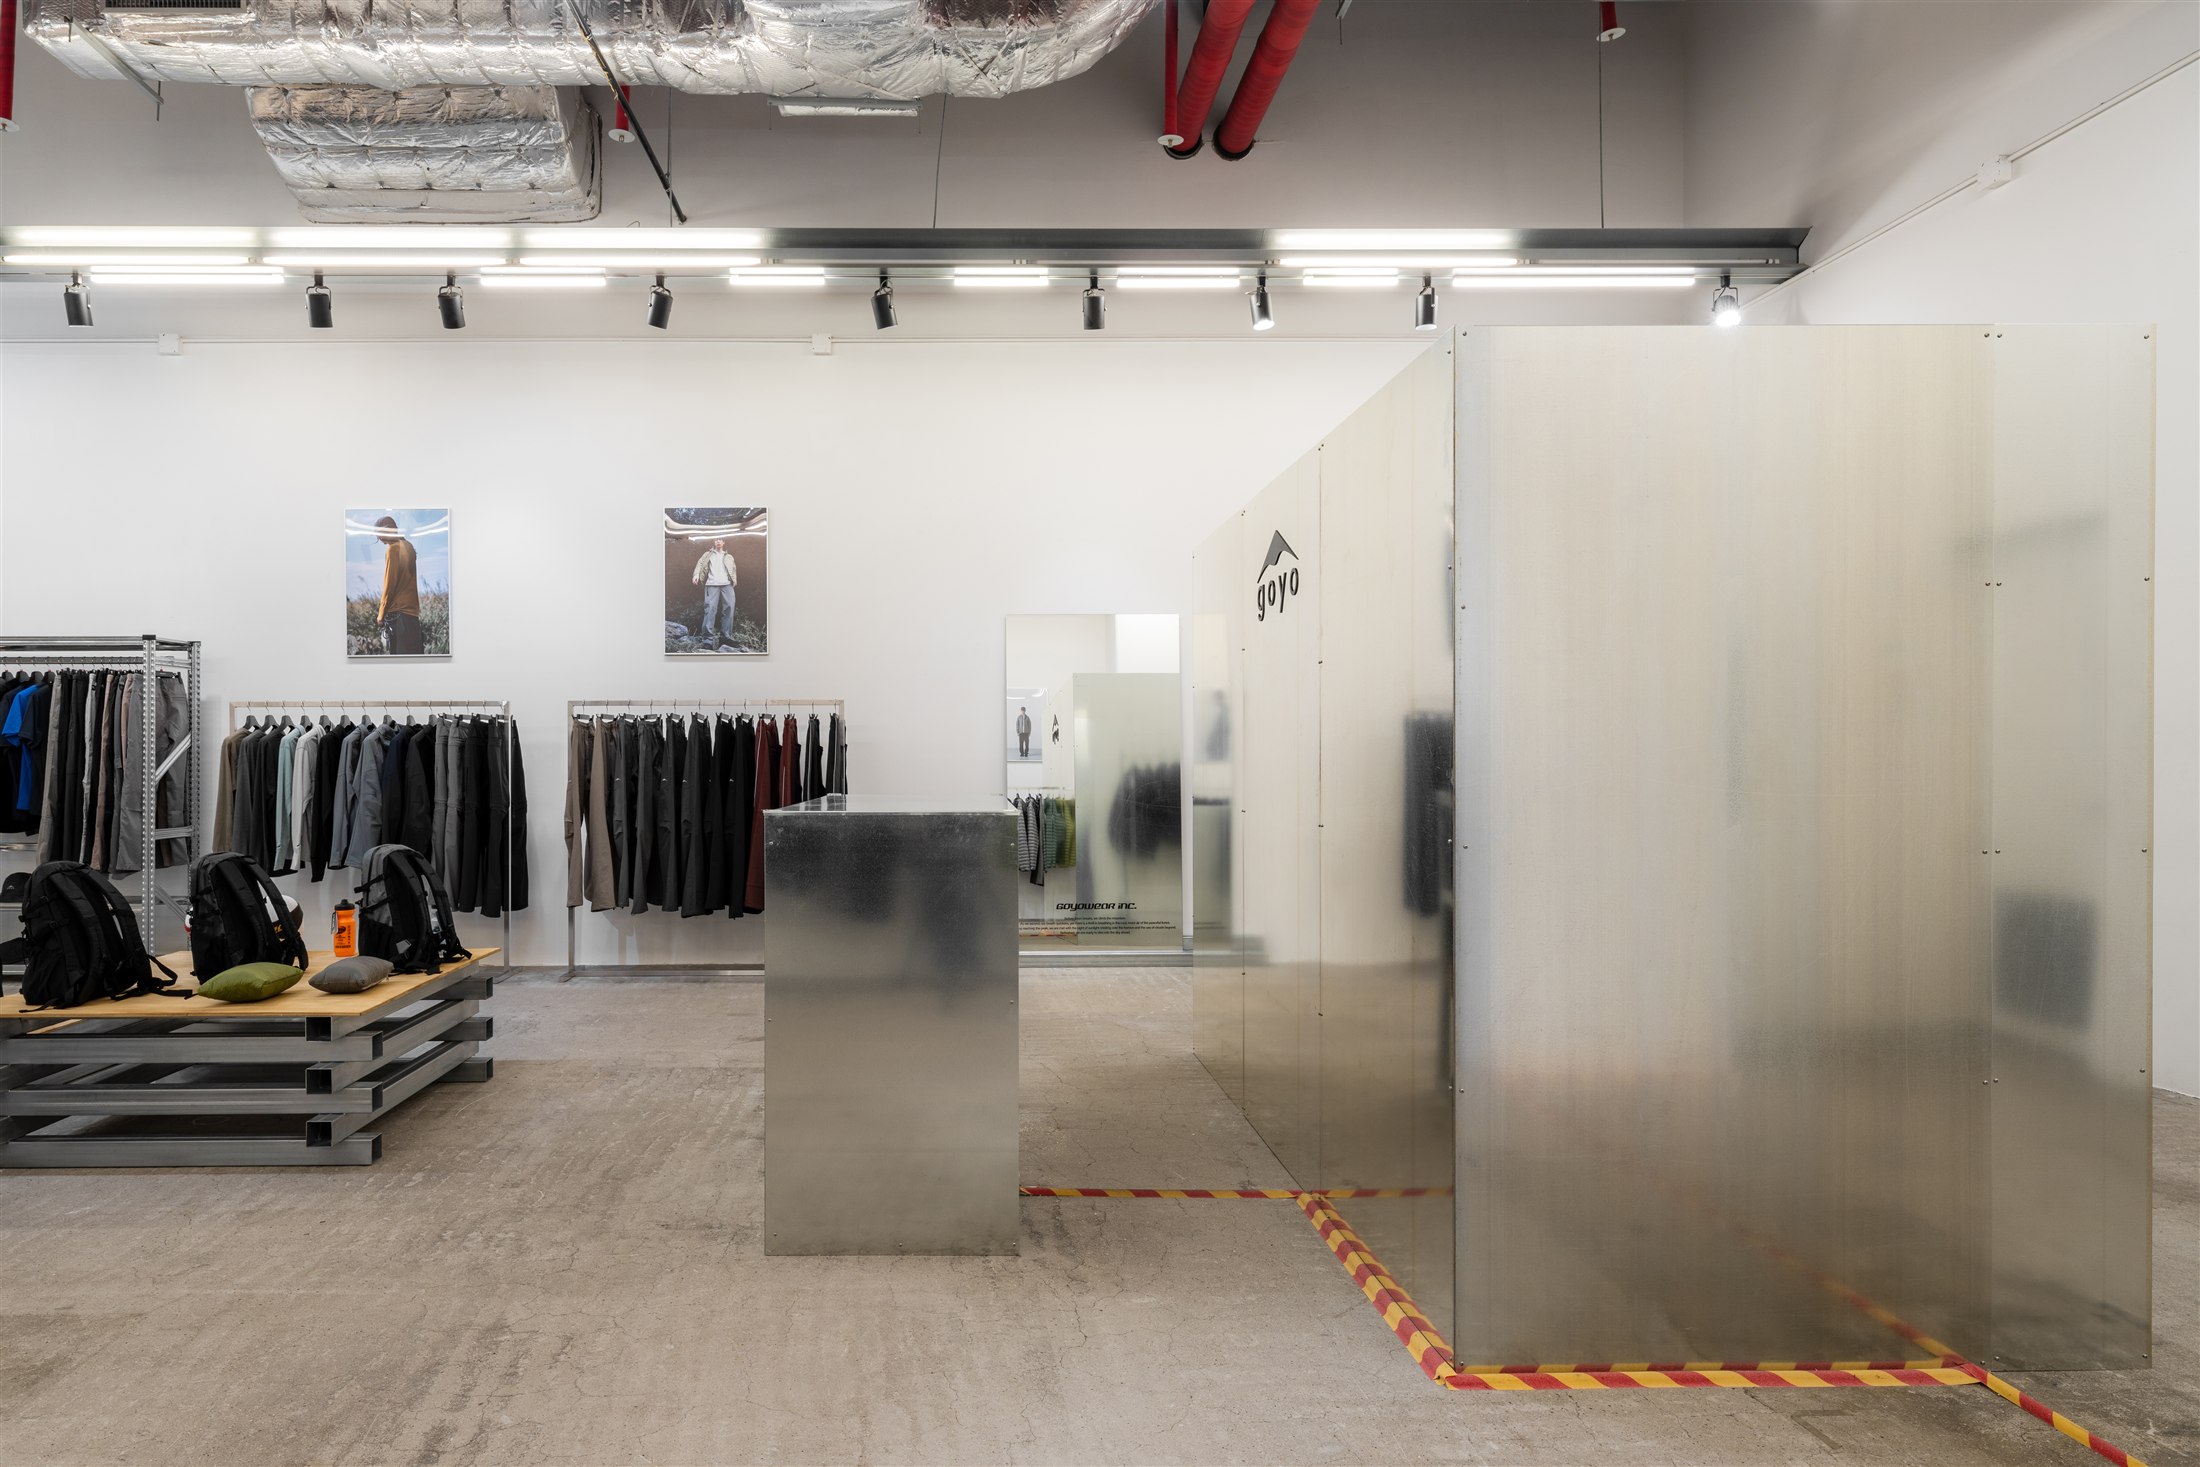
입구에서 가장 먼저 읽히는 금속 탈의실은 매장의 방향을 잡는 기준점이 됩니다. 방문자는 이 중심 부피의 주변을 돌며 서로 다른 높이의 진열대를 만나고, 멀리서 전체 상품을 살피는 시선과 가까이에서 디테일을 보는 시선을 자연스럽게 오갑니다.
낮은 가구 사이로 열린 시야는 공간을 넓게 유지하고, 거울에 비친 반대편 장면은 다음 진열 영역을 미리 보여줍니다. 하나의 고정된 동선을 강요하지 않으면서도 중앙의 부피, 높이의 변화, 반복되는 반사가 매장 전체를 하나의 흐름으로 연결합니다.
Scenes connected through movement around the centre.
The metal fitting room is the first volume read from the entrance and becomes a reference point for orientation. Visitors move around this central mass and encounter displays at different heights, shifting naturally between viewing the collection from a distance and examining details up close.
Open sightlines above the low furniture keep the space expansive, while mirrors reveal scenes from the opposite side and preview the next display area. Without imposing a single fixed route, the central volume, varied levels, and repeated reflections connect the store as one continuous flow.
THE NORTH FACE WHITE LABEL ↗
too cool for school ↗
Choix chou chou ↗
LEONARDI ↗